
Address
64 Clearbrooke Circle, Toronto, ON
Price
$ 869,000
Property Attributes
- MLS#W13692638
- TypeSingle Family
- Listing Status New
- CityToronto
- AreaRexdale-Kipling
- NeighbourhoodRexdale-Kipling
- Postal CodeM9W 2E5
- Style1 1/2 Storey
- Taxes$ 3591
- Price$ 869,000
- Bedrooms2
- Full Bathrooms2
- Half Bathrooms0
- Sqr Footage700-1100
Data Source:
Toronto Real Estate Board (TRREB)
Property Description
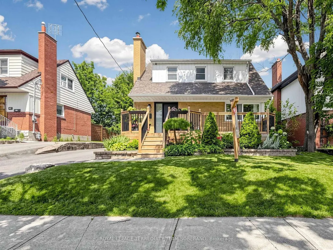
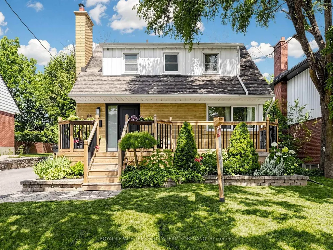
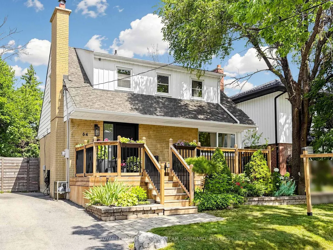
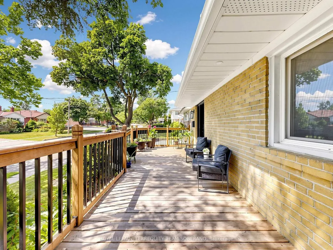
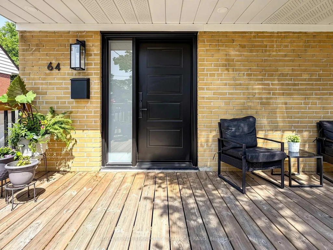
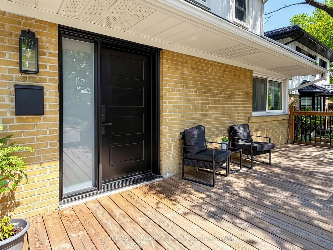
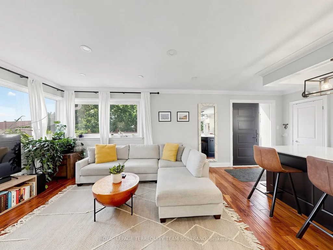
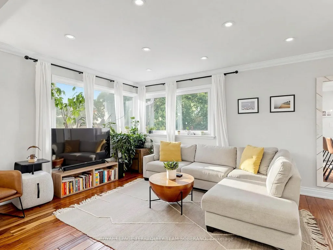
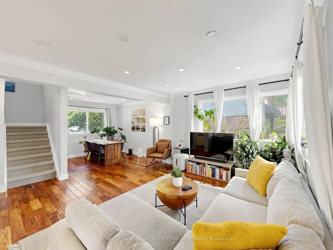
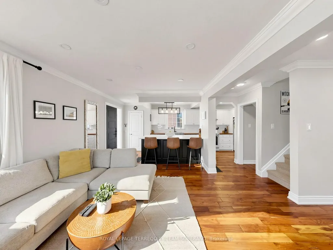
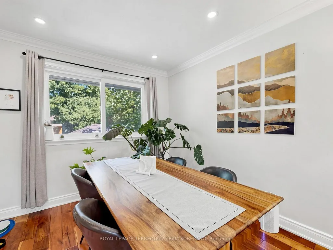
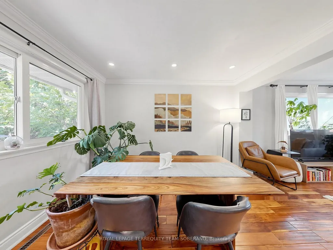
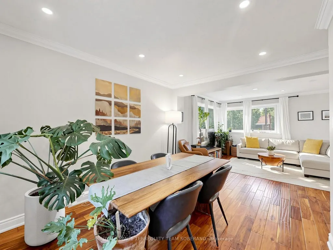
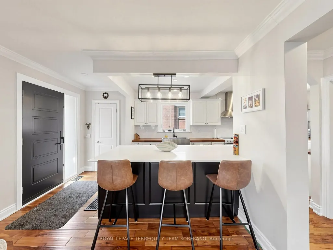
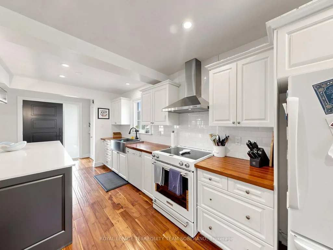
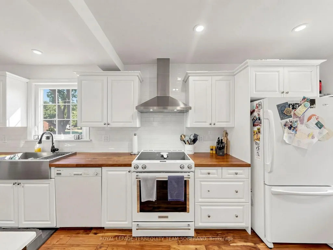
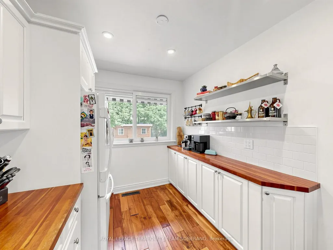
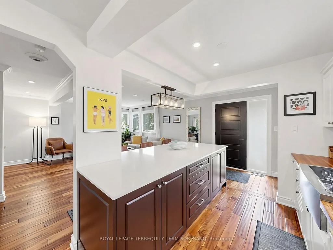
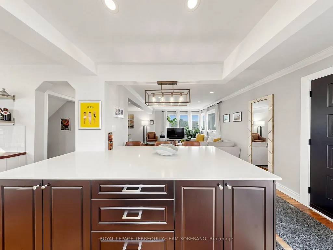
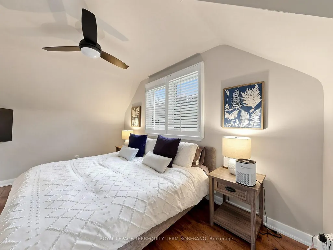
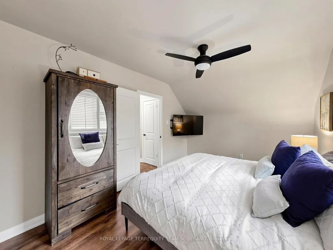
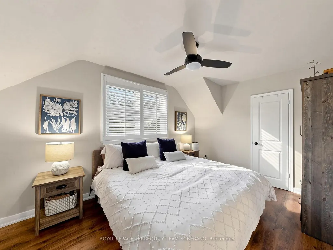
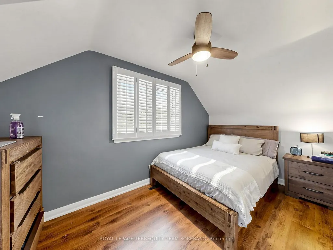
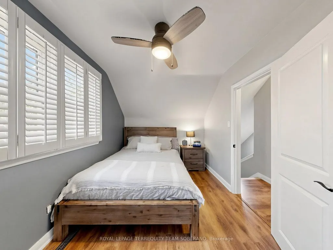
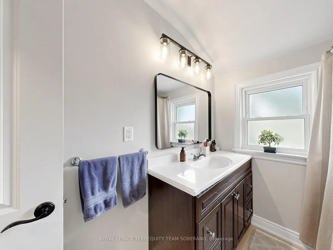
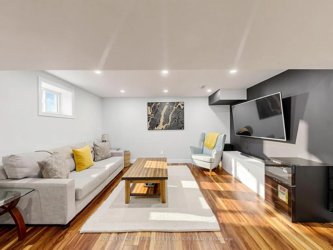
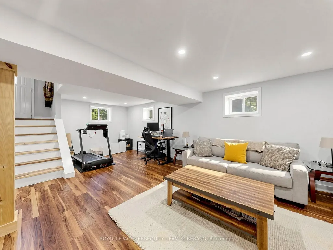
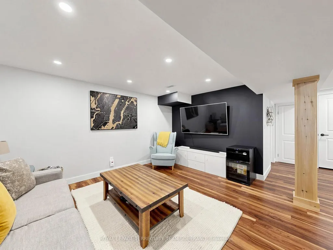
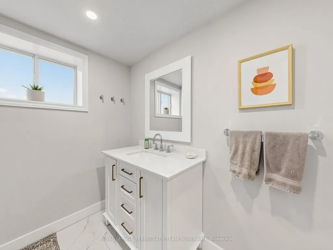
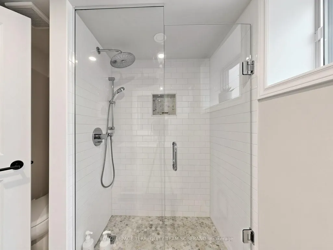
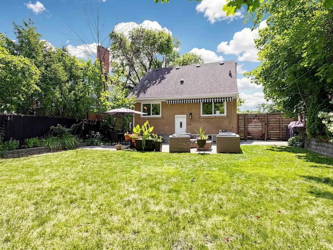
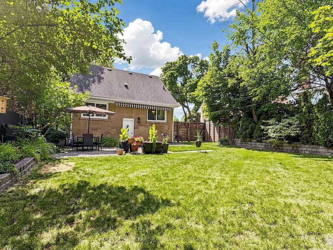
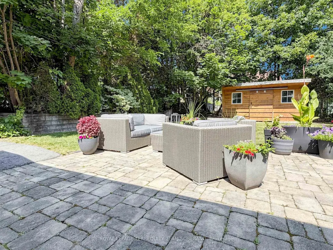
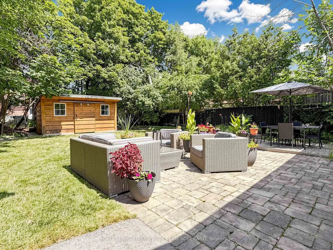
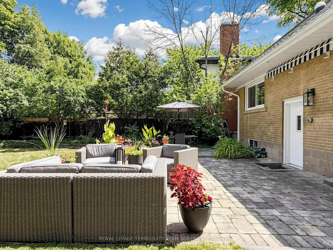
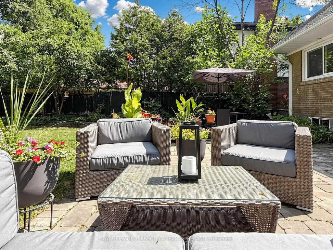
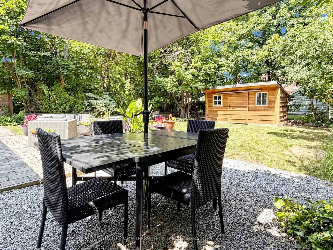
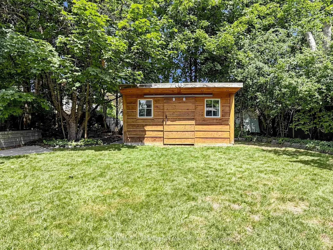
Beautifully Maintained, Charming, & Move-In Ready, This Inviting Home Offers Comfortable Living Inside & Out! Impressive Curb Appeal Includes A Classic Brick Exterior, An Expansive Covered Front Porch, A Modern Front Entry, Mature Landscaping, & A Newly Paved Driveway. Nestled On A Premium 45x111 SqFt Lot On A Family-Oriented Street In Etobicoke, This Home Offers Approximately 1,096 Sq. Ft. Of Finished Living Space With A Bright Open-Concept Layout, Rich Hardwood Flooring, Pot Lights, Crown Moulding, White Trim, & Oversized Windows That Fill The Home With Natural Light. The Welcoming Foyer Opens To A Spacious Living Room That Flows Seamlessly Into The Dining Area, Creating An Ideal Space For Everyday Living & Entertaining. The Kitchen Is The Heart Of The Home, Featuring White Cabinetry, Butcher Block Countertops, Subway Tile Backsplash, A Farmhouse Sink, A Stainless Steel Hood Fan, & A Large Centre Island With Breakfast Seating. Upstairs Offers two Generously Sized Bedrooms With Walk-In Closets & An Updated Main 4-Pc Bath. Professionally Finished Basement, Which Has A Separate Entrance, Provides A Large Recreation Room, An Office Or Workout Area, A Modern 3-Pc Bath, Ample Storage, & Flexible Living Space For Today's Family. Step Outside To Your Private Backyard Oasis Featuring A Stone Patio, Multiple Entertaining Areas, Mature Trees, Lush Gardens, A Spacious Lawn, & A Garden Shed-Perfect For Summer Gatherings Or Relaxing Outdoors. Conveniently Located Close To Excellent Schools, Parks, Transit, Shopping, & Major Highways. A Wonderful Opportunity To Make This Home Your Own!! Must See!!
| Price History | |
|---|---|
| 8/19/2026 | Listed $869,000 |
General Features
| Sewer | Sewer |
|---|---|
| Cooling | Central Air |
| Roof | Shingles |
| Architectural Style | 1 1/2 Storey |
| Pool Features | None |
| Construction Materials | Brick |
| Heater Type | Forced Air |
| Parking Spaces | 3 |
| Property Subtype | Detached |
| Tax Year | 2026 |
| Lot Depth | 111.0 |
| PropertyFeatures | Golf,Park,Place Of Worship,Public Transit,School,Hospital |
| County | Toronto |
| New Construction | No |
| Property Type | Residential Freehold |
| Attached Garage | No |
| Facing Direction | North |
| Garage Y/N | No |
| Other Structures | Workshop |
| Total Rooms | 6 |
| Status | New |
| City | Toronto W10 |
| Senior Community Y/N | No |
| Lot Size Units | Feet |
| Property Attached Y/N | No |
| Tax Annual Amount | 3591.01 |
| Virtual Tour | https://www.winsold.com/tour/468805 |
| Standard Status | Active |
| Occupancy Type | Owner |
| Legal Description | Lot 563,Plan 4411 Subject To Eb128210 Etobicoke |
Interior Features
| Interior Amenities | None |
|---|---|
| Basement | Finished,Separate Entrance |
| Heat Source | Gas |
| Basement (Y/N) | No |
| Air Conditioning Y/N | Yes |
| Heating Y/N | Yes |
| Fireplace Y/N | No |
| Total Bedrooms | 2 |
| Elevator? | No |
| Total Baths | 2 |
| Bedrooms | 2 |
| Living Area Range | 700-1100 |
Exterior Features
| Waterfront | None |
|---|---|
| Parking Features | Private |
| Total Parking | 3.0 |
| Garage Type | None |
| Foundation Details | Brick,Concrete |
| Spa | No |
| Lot Size Source | Other |
| Waterfront Y/N | No |
| Covered Spaces | 0.0 |
| LotDimensionsSource | Other |
Amenities
- Views
- New Construction
- Adult 55+
- Lease To Own
- No Strata Fees
- Furnished
- Primary On Main
- Air Conditioning
- Seller Finance
- Green
- Fixer Upper
- Horse
- Golf
- Fireplace
- Deck
- Garage
- Basement
- Pool
Property vs Single Family Average in M9W 2E5
Price
Taxes
Visits
 Toronto Real Estate Board (TRREB); All information deemed reliable but not guaranteed. All properties are subject to prior sale, change or withdrawal. Neither listing broker(s) or information provider(s) shall be responsible for any typographical errors, misinformation, misprints and shall be held totally harmless. Listing(s) information is provided for consumer's personal, non-commercial use and may not be used for any purpose other than to identify prospective properties consumers may be interested
 All information deemed reliable but not guaranteed. All properties are subject to prior sale, change or withdrawal. Neither listing broker(s) or information provider(s) shall be responsible for any typographical errors, misinformation, misprints and shall be held totally harmless. Listing(s) information is provided for consumer's personal, non-commercial use and may not be used for any purpose other than to identify prospective properties consumers may be interested in purchasing. The data relating