
Just Listed



Address
12 Giles Court, Whitby, ON
Price
$ 799,900
Property Attributes
- MLS#E13824922
- TypeSingle Family
- Listing Status New
- CityWhitby
- AreaBlue Grass Meadows
- NeighbourhoodBlue Grass Meadows
- Postal CodeL1N 8T5
- Style2-Storey
- Taxes$ 5557
- Price$ 799,900
- Bedrooms4
- Full Bathrooms3
- Half Bathrooms0
- Sqr Footage1100-1500
Data Source:
Toronto Real Estate Board (TRREB)
Property Description
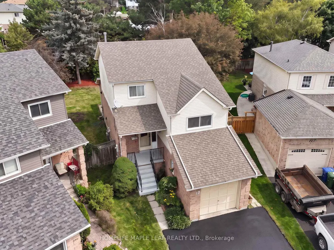
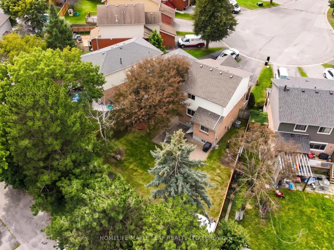
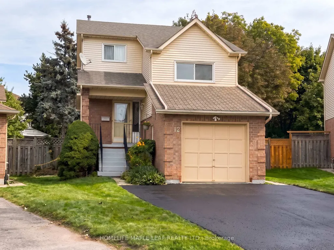
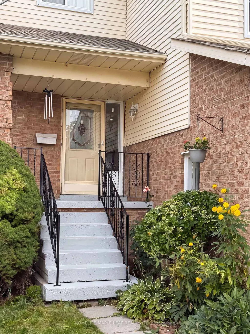
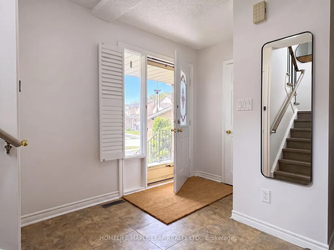
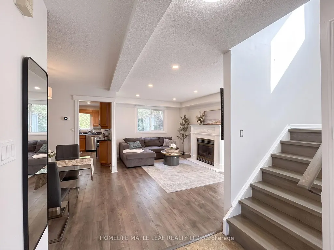
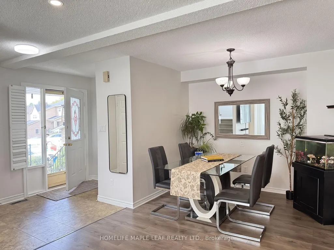
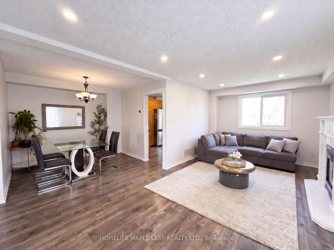
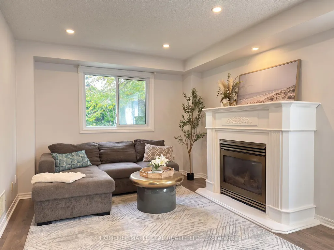
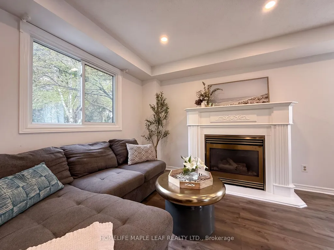
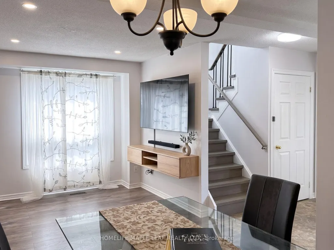
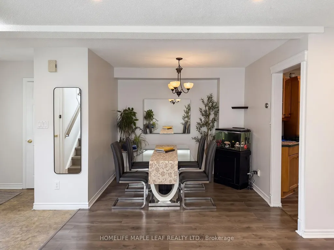
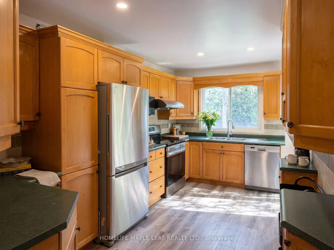
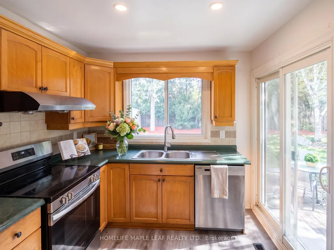
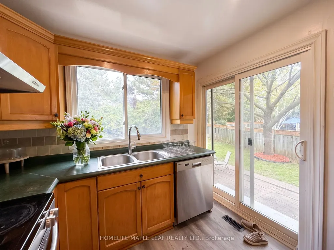
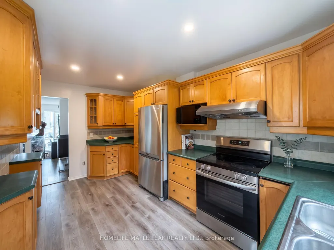
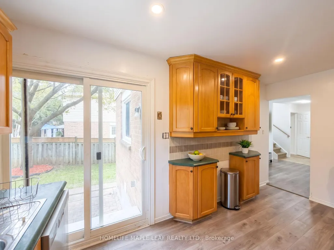
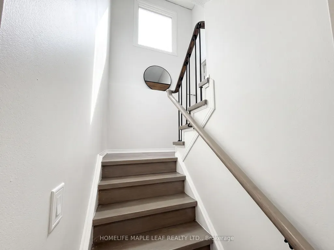
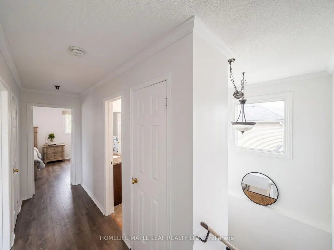
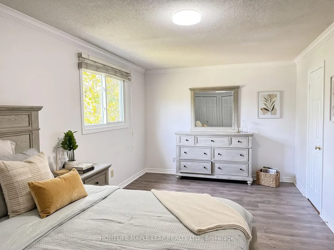
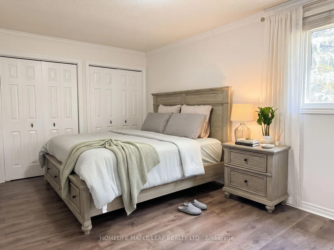
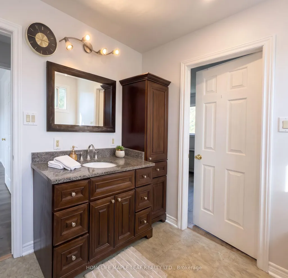
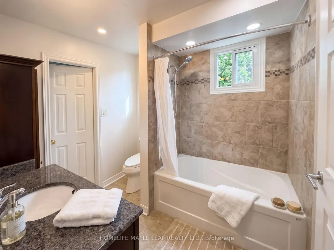
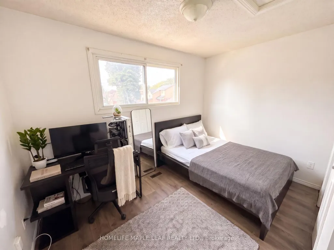
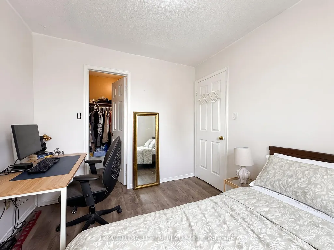
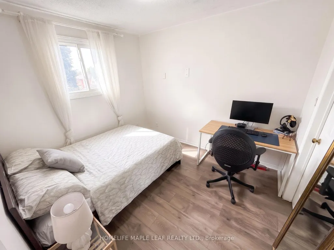
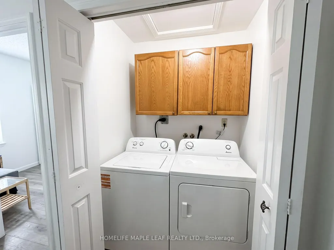
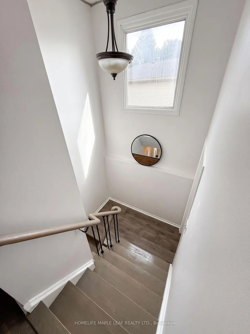
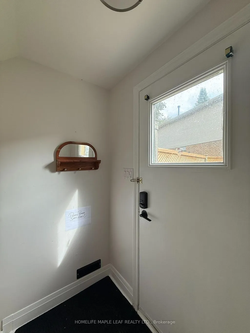
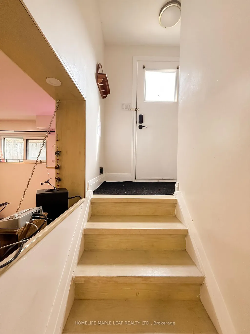
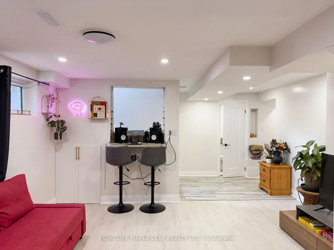
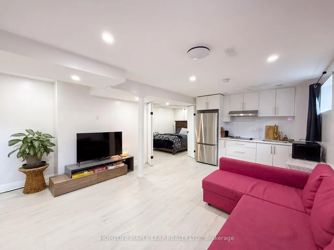
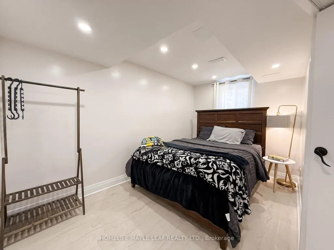
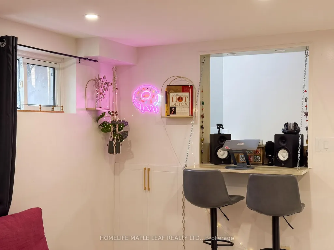
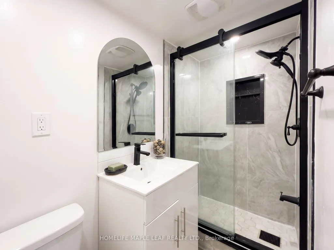
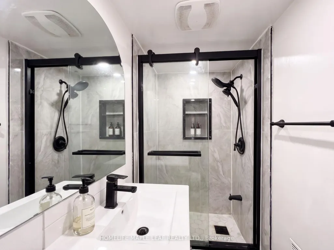
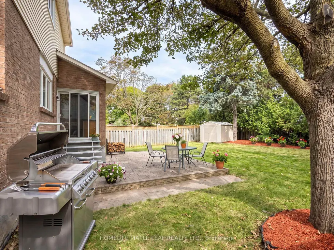
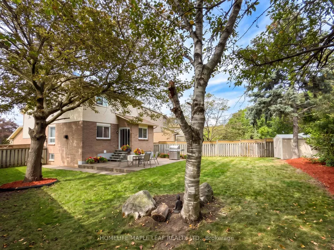
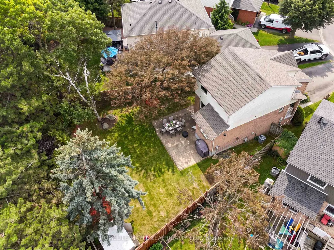
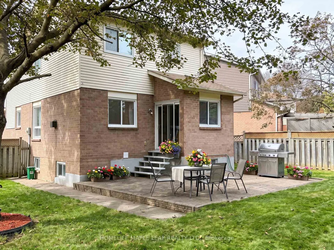
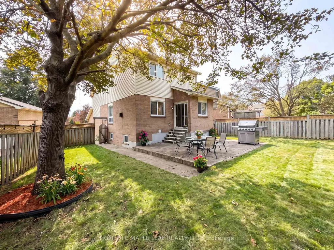
Welcome to your private sanctuary on a quiet, family-friendly cul-de-sac! This charming 3-bedroom detached home sits on a rare, deep pie-shaped lot with no rear residential neighbours. Lined with lush, mature trees at the back, the yard creates a peaceful, ravine-like feel with fantastic privacy for summer entertaining, kids, and pets. The practical layout seamlessly connects bright living and dining spaces to a sunlit kitchen featuring a walk-out to the massive backyard. Upstairs boasts three spacious bedrooms, a full bath, and convenient upper-floor laundry. A separate side entrance leads to a fully self-contained 1-bedroom basement suite complete with its own kitchen and bathroom-ideal for an in-law suite, multi-generational living, or rental income to offset your mortgage. Awaiting your personal finishes, this home offers incredible value with major peace-of-mind upgrades already done: New Roof w/ 10-Yr Warranty (2026), Fresh Paint (2026), AC (2019), and Furnace (2017). A rare find with this much land and potential at this price point-book your showing today!
| Price History | |
|---|---|
| 9/24/2026 | Listed $799,900 |
General Features
| Sewer | Sewer |
|---|---|
| Cooling | Central Air |
| Roof | Asphalt Shingle |
| Architectural Style | 2-Storey |
| Pool Features | None |
| Construction Materials | Brick,Vinyl Siding |
| Heater Type | Forced Air |
| Parking Spaces | 4 |
| Property Subtype | Detached |
| Tax Year | 2026 |
| Lot Depth | 130.84 |
| PropertyFeatures | Cul de Sac/Dead End,Hospital,Library,Park,Public Transit,School |
| County | Durham |
| New Construction | No |
| Property Type | Residential Freehold |
| Attached Garage | No |
| Facing Direction | East |
| Garage Y/N | Yes |
| Other Structures | Shed |
| Status | New |
| City | Whitby |
| Senior Community Y/N | No |
| Lot Size Units | Feet |
| Property Attached Y/N | No |
| Tax Annual Amount | 5557.62 |
| Standard Status | Active |
| Occupancy Type | Owner |
| Legal Description | PCL 34-1,SEC 40M1470; PT LT 34,PL 40M1470; PT 7,40R10794 ; TOWN OF WHITBY |
Interior Features
| Interior Amenities | Carpet Free,In-Law Suite,Ventilation System,Water Heater |
|---|---|
| Basement | Apartment |
| Heat Source | Gas |
| Basement (Y/N) | No |
| Air Conditioning Y/N | Yes |
| Heating Y/N | Yes |
| Fireplace Y/N | Yes |
| Total Bedrooms | 4 |
| Elevator? | No |
| Total Baths | 3 |
| Bedrooms | 3+1 |
| Living Area Range | 1100-1500 |
Exterior Features
| Parking Features | Private Double |
|---|---|
| Total Parking | 5.0 |
| Garage Type | Attached |
| Foundation Details | Concrete |
| Spa | No |
| Lot Size Source | MPAC |
| Waterfront Y/N | No |
| Covered Spaces | 1.0 |
Amenities
- Views
- New Construction
- Adult 55+
- Lease To Own
- No Strata Fees
- Furnished
- Primary On Main
- Air Conditioning
- Seller Finance
- Green
- Fixer Upper
- Horse
- Golf
- Fireplace
- Deck
- Garage
- Basement
- Pool
Property vs Single Family Average in L1N 8T5
Price
Taxes
Visits
 Toronto Real Estate Board (TRREB); All information deemed reliable but not guaranteed. All properties are subject to prior sale, change or withdrawal. Neither listing broker(s) or information provider(s) shall be responsible for any typographical errors, misinformation, misprints and shall be held totally harmless. Listing(s) information is provided for consumer's personal, non-commercial use and may not be used for any purpose other than to identify prospective properties consumers may be interested
 All information deemed reliable but not guaranteed. All properties are subject to prior sale, change or withdrawal. Neither listing broker(s) or information provider(s) shall be responsible for any typographical errors, misinformation, misprints and shall be held totally harmless. Listing(s) information is provided for consumer's personal, non-commercial use and may not be used for any purpose other than to identify prospective properties consumers may be interested in purchasing. The data relating